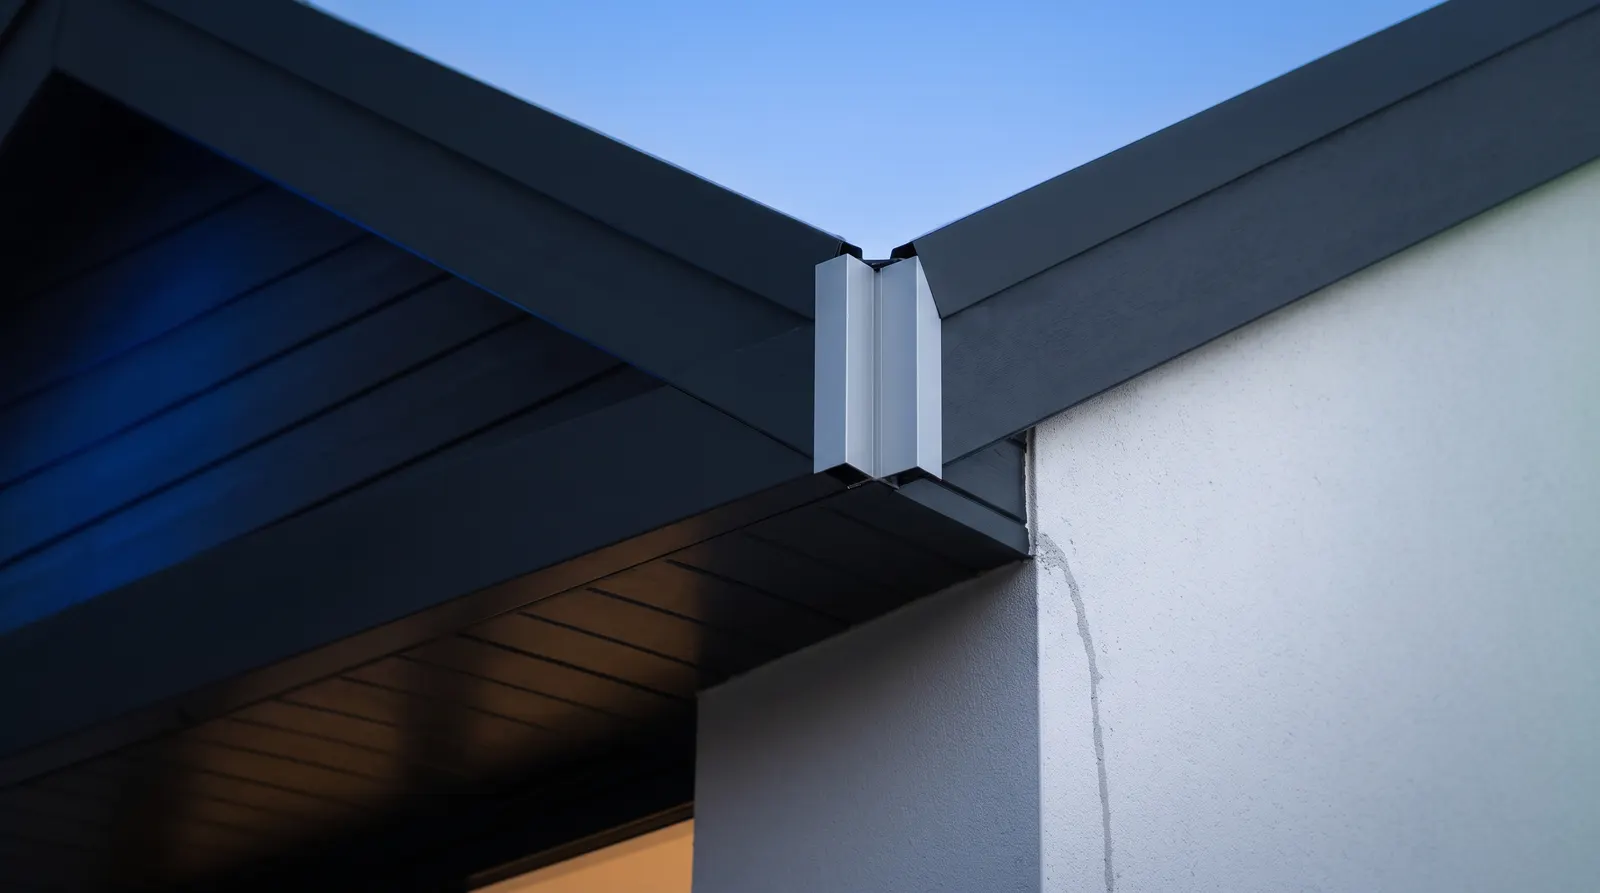
Why Roofline Integration is Critical for EWI Performance
Where external wall insulation meets the roof is the system's most vulnerable junction. Here is why roofline detailing matters, how failures happen, and how EWI Pro's Roofline Closure System solves it.
External wall insulation lives or dies at its edges, and no edge matters more than the one where the wall meets the roof. Get the roofline detail right and the system stays warm and dry for decades; get it wrong and you hand rainwater a direct route behind the insulation while leaving a band of cold masonry at the top of every wall. Here is why that junction deserves so much attention, and how modern roofline closure components solve a problem older methods never fully cracked.
Why the Wall-to-Roof Junction Matters So Much
An EWI system works by wrapping the whole external wall in a continuous layer of insulation, protected by a rendered weatherproof skin. That word continuous is doing a lot of work. Every gap, step or termination in the layer is a weakness, and the roofline is the largest and most exposed termination on the entire building.
Most solid-wall homes were never built with a 90mm or 100mm layer of insulation in mind, so the existing roof overhang is often too shallow to cover the new wall thickness. Something has to close the gap between the top of the boards and the underside of the roof, and that closure detail sits directly in the path of driving rain, wind uplift and constant thermal cycling.
The Failure Mode: What Happens When EWI Stops Short
When an installer stops the insulation short of the eaves, or caps it with a poorly sealed trim, two failure mechanisms start immediately.
The first is thermal bridging. The uninsulated strip of masonry at the top of the wall stays cold while the rooms behind it stay warm and humid. Bedrooms and bathrooms generate plenty of moisture, and warm indoor air condenses readily on that cold band, which is exactly where mould growth and damp staining tend to appear on upstairs ceilings and wall heads.
The second is water ingress. An exposed top edge of insulation is an open tray facing the sky. Rain running off the roof or fascia can track behind the boards, saturate the insulation and travel down inside the system. Wet insulation performs poorly, frost damage follows, and the render face can eventually blow or delaminate. Poor roofline closure is consistently identified as one of the leading causes of premature EWI system failure, which is why the detailing standards around it have been tightened so significantly.
The Traditional Fixes and Their Limits
Historically, installers had two main options at the eaves and verges. The first was to physically extend the roofline: fitting new timber battens, extending the soffit and fascia, and re-tiling the edge so the roof oversailed the thicker wall again. It works well, but it is disruptive and expensive, commonly running beyond a thousand pounds.
The second option was the verge trim: a slim metal profile, usually aluminium, fitted where the insulation meets the roof edge. Insulation can project beyond the original roofline by up to 250mm in these situations, and the trim's lip sits against the wall to shed water away from the system. Done carefully, with a sound silicone seal along the top edge, a verge trim is a legitimate, cost-effective detail. The weakness is its reliance on that sealant line: even the best silicone perishes over time, and once it fails the trim can channel water into the very junction it was meant to protect. That maintenance dependency, plus inconsistent site workmanship, is why older trim-only details earned a poor reputation for water ingress and thermal bridging.
Enter the Roofline Closure System
EWI Pro, the system manufacturer whose materials we install, launched its Roofline Closure System (RCS) in 2024 as a purpose-designed answer. Rather than reviving the old verge trim approach, the RCS is a rethought family of fabricated metal closure profiles that terminate the insulation system at the roofline without extending the roof at all.
The components are fabricated from aluminium or stainless steel to a minimum grade and thickness, carry a mandatory protective coating for UV and corrosion resistance, and are designed to comply with PAS 2035 retrofit standards. Crucially, an RCS installation is not an off-the-shelf afterthought. It starts with a site survey of the existing roofline, a tailored design is produced against current guidelines with the fabricator and contractor coordinated together, and the detail is signed off by the retrofit designer before anything is fixed to the building. The approach has been recognised for PAS retrofit projects, opening up external insulation to a large stock of solid-wall homes whose rooflines previously made compliant installation difficult.
Inside the System: Upstands, Downstands and Connectors
The RCS range breaks down into a few component families, each aimed at a different junction geometry.
Upstand profiles are used where the fixing comes from above, for example where the wall meets a flat roof or where the profile slides up behind the existing fascia board. They come in widths matched to the insulation thickness, and must overlap the insulation by 40mm, increased to 50mm in severe weather exposure zones, so a wall with 90mm boards takes a 130mm upstand. Straight runs are joined with 300mm connector pieces, with dedicated corner connectors for returns.
Downstand profiles handle the opposite situation, where fixing is from below, and integrate into the system to form a fully waterproof seal. A variant with a horizontal lip locks into a groove or recess, giving extra resistance to wind uplift on exposed eaves. Where the closure must terminate into the wall face itself, chase-in style profiles let it be recessed into the substrate rather than surface-sealed [VERIFY: chase-in profile details and any EPDM membrane interface against current EWI Pro RCS literature].
Finishing the run matters just as much. End caps seal the open ends of the profiles so water cannot enter edgeways, while pre-formed mitre joints, gable corner connectors and dropdown corner pieces replace the site-cut, site-sealed corners that were a common weak point in older installations. The gable components are handed, with left and right versions that are not interchangeable, which reflects how precisely these junctions are now engineered.
Water Management Is Built In, Not Bolted On
The design philosophy behind the RCS is that water should be managed by geometry first and sealant second. Every profile is fabricated with a 10-degree fall so that water landing on the closure runs off the face of the system instead of ponding against the wall, and the overlaps, lips and pre-formed corners create shingled, gravity-assisted drainage paths rather than relying on a single bead of mastic.
This mirrors current PAS 2035 thinking, which calls for two independent layers of weather protection at vulnerable junctions, typically a membrane or flashing backed up by a sealed edge. The same logic runs through good EWI detailing everywhere: extended window sills, for instance, must overhang the finished render by at least 40mm with a minimum 15-degree fall for exactly the same reason. Any single seal will eventually age; a properly layered detail keeps working when it does.
Get the Roofline Surveyed Before the Scaffold Goes Up
The practical lesson is simple: the roofline is not a finishing touch, it is a design decision made before the first insulation board is bonded. Depending on the property, the right answer might be a fascia-backed upstand, a downstand closure, a gable-specific corner set or, occasionally, a genuine roofline extension. What never works is deciding at the top of the scaffold with whatever trim is in the van. At APEX EWI we assess the eaves, verges and roof junctions as part of every specification, and design the closure detail into the job from day one using the EWI Pro RCS range. If you are considering external wall insulation and want the roofline done properly, book a free survey and quote with APEX and we will show you exactly how your junction should be detailed.
// RELATED
More Articles

Condensation and Interstitial Moisture in EWI Systems
Condensation is the most misunderstood damp problem in UK homes. Learn how dew point physics, breathable EWI systems and proper ventilation keep insulated walls dry inside and out.
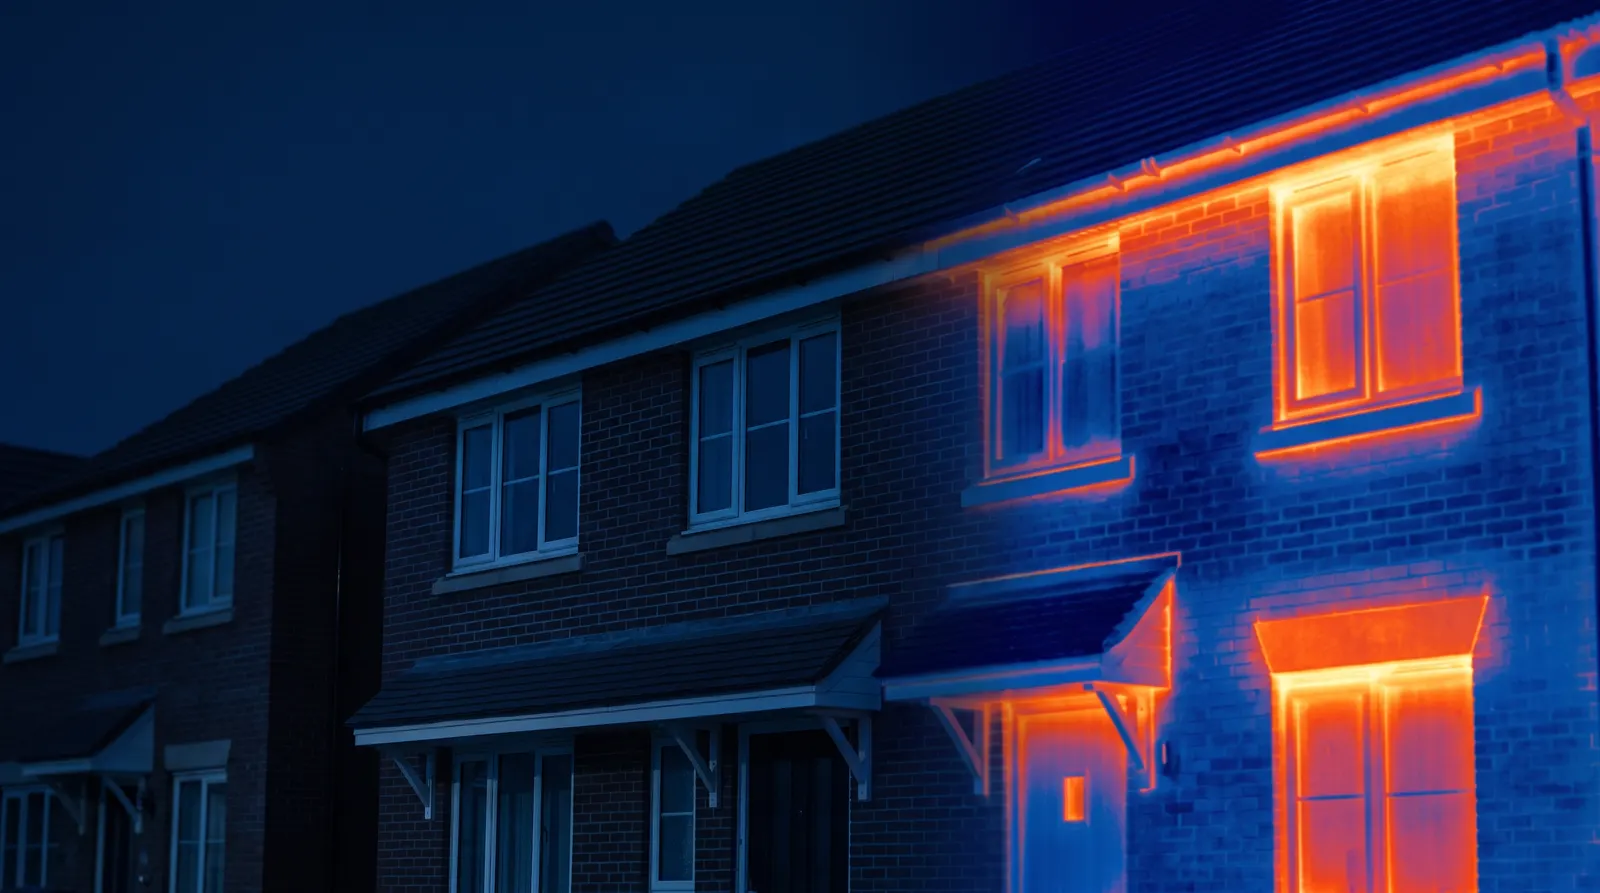
Understanding Thermal Bridging: The Hidden Enemy of EWI Performance
Thermal bridges let heat escape through gaps and junctions in an EWI system. Learn how they form, how psi values measure them, and how proper detailing designs them out.
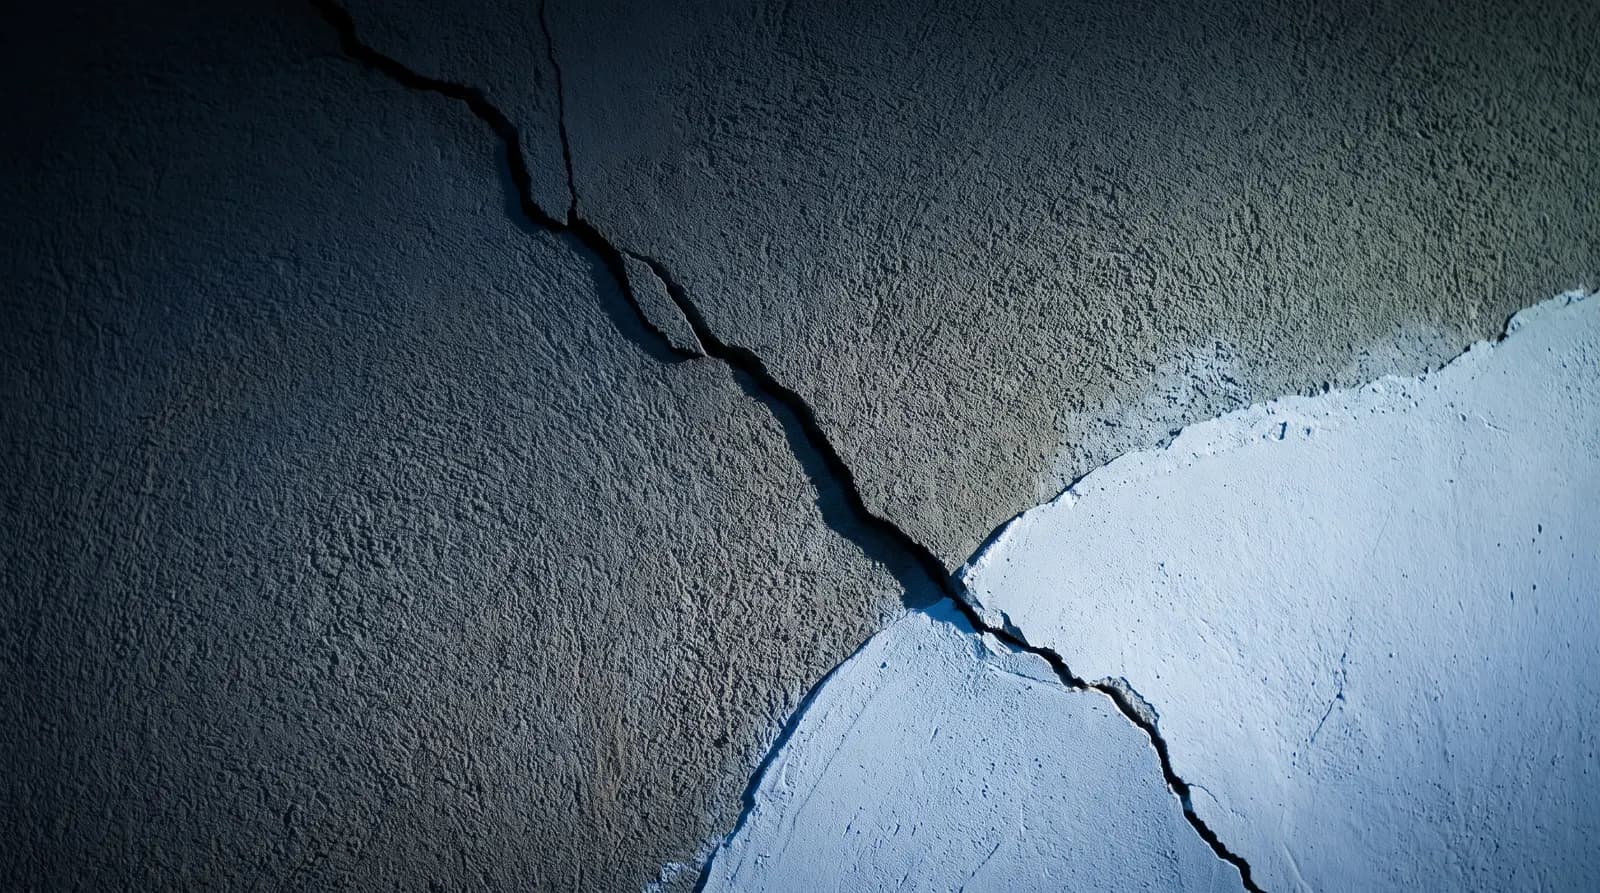
Render Cracking: Common Causes and Professional Solutions
Why rendered walls crack — from mix errors and missing mesh to substrate movement — how to read the crack pattern, and how professionals repair and prevent it.
// EXPERT GUIDANCE
Need Professional Advice?
Our technical team is here to help with your EWI or rendering project. Get professional guidance tailored to your specific requirements.