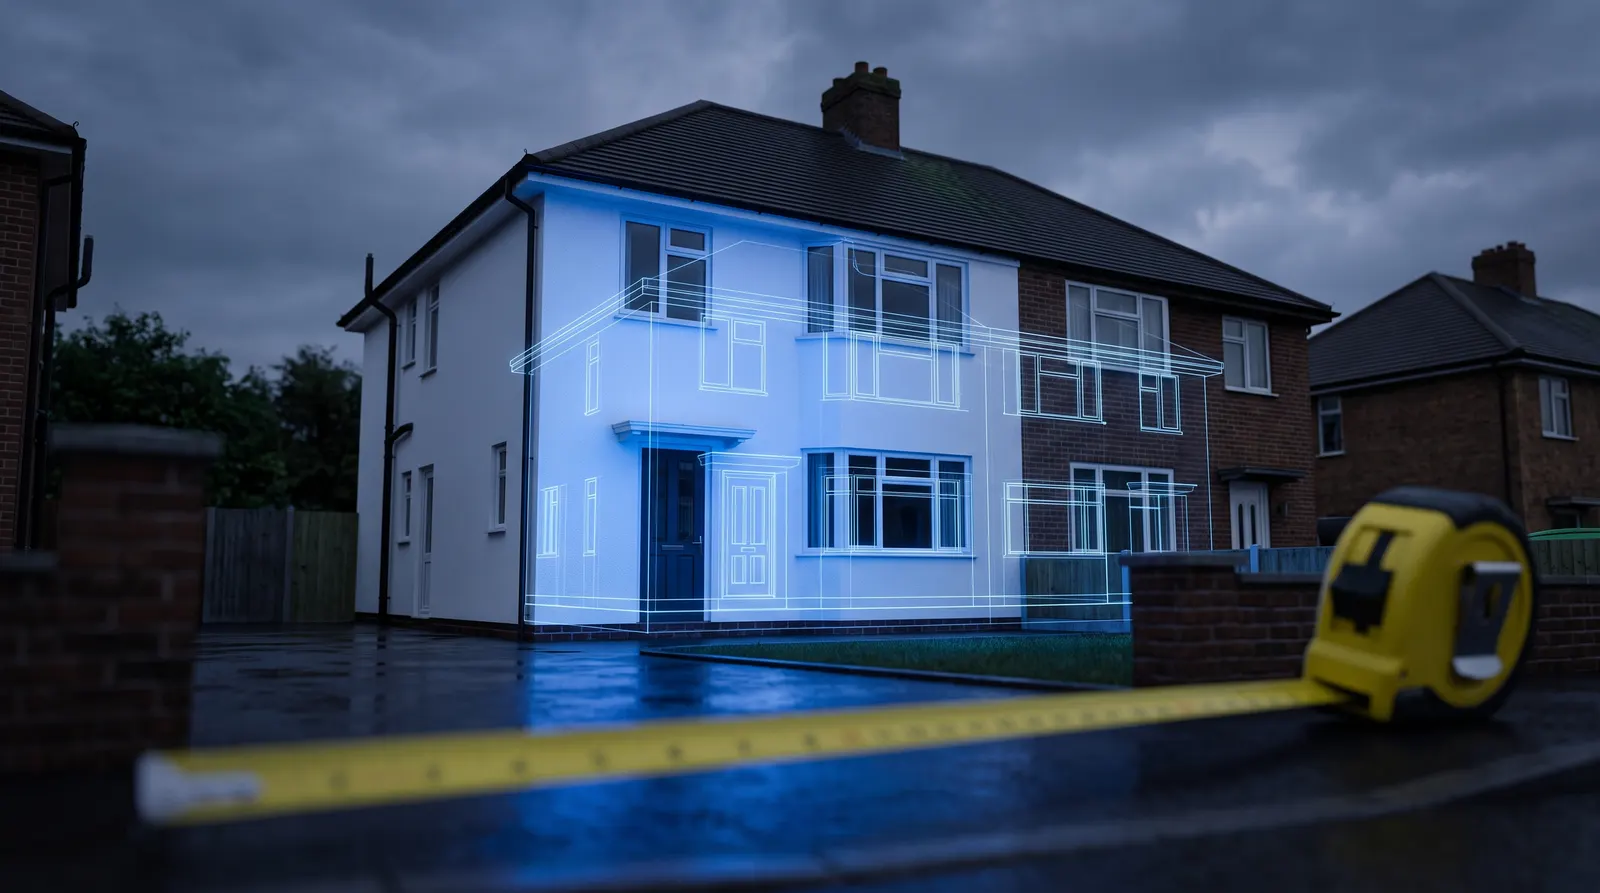
How Much Does External Wall Insulation Cost in 2026?
What EWI really costs in 2026: honest per-square-metre rates from our own calculator, worked whole-house examples, what moves the price, and how payback stacks up.
Ask three installers what external wall insulation costs and you will get three different numbers — and all three might be right, because every property prices differently. What we can do is show you exactly how we build a price, using the same figures that power our own online calculator, so you can set a realistic budget before anyone visits your home. Treat everything below as planning guidance: the dependable number only ever comes from a survey.
The honest answer: a range, not a price
External wall insulation in 2026 typically costs between £90 and £180 per square metre, fully installed. That band covers materials, labour, the silicone render finish, window and door reveal extensions, and a 10-year system warranty.
That is a wide band, and deliberately so. A straightforward semi with sound brickwork and easy access sits towards the bottom of it. A tall property with failing pebbledash, awkward scaffolding and a premium specification sits towards the top. The per-square-metre rate is not a menu price — it is the output of a calculation that depends on your walls, your access and your specification.
This is also why we publish our estimates as ranges rather than single figures. When our calculator produces a number, we widen it by roughly 10% downwards and 15% upwards, because surveys move prices in both directions: access and condition issues push them up, while trimming the specification to what the property actually needs can bring them down.
Typical whole-house costs in 2026
Because wall area is the dominant term in the price, whole-house costs follow directly from how much wall you have. Two worked examples, using the same maths our calculator runs:
A mid-terrace usually has only its front and back walls exposed. Around 10 metres of total wall length, measured ground to eaves at roughly 5.2 metres for a two-storey house, gives about 52 square metres. On our standard EPS system that produces an estimate in the region of £5,300 to £6,900.
A semi-detached adds a full side elevation — often 20 metres or more of total wall length, or around 105–110 square metres of wall. On the same EPS system that lands roughly between £11,000 and £14,500.
Detached properties scale up again, simply because all four elevations are exposed. As a rough rule, expect a detached home to cost half as much again as a comparable semi, sometimes more.
Two important caveats. First, these are gross wall areas — a survey refines the figure around windows, doors and anything that does not get insulated. Second, one measurement catches people out: EWI covers the outside of the wall from just above the damp-proof course to the eaves, so a two-storey house measures around 5.2 metres tall externally — not the 2.4 metres of a single ceiling height. Measuring internally roughly halves your area and your budget, and sets you up for a shock later.
What actually moves the price
If you take one thing from this article, make it this list rather than any single number. These are the factors our surveyors price on site, in roughly descending order of impact:
Wall area. The primary driver. Total square metres of external wall sets the baseline for both materials and labour, which is why property size and shape matter more than anything else.
Insulation type and thickness. Different boards carry different installed rates (more below), and thicker boards cost more in material — though they also reach lower U-values, which is the point of the exercise.
Access and scaffolding. Height, restricted side access, conservatory roofs, extensions and the number of scaffold lifts required all vary enormously between properties. Straightforward scaffolding is reflected in typical installed rates, but unusual access requirements are priced separately at survey — no online tool can see your garden.
Substrate condition and prep. Sound masonry needs minimal preparation. Blown render, failing pebbledash that has to come off, or repairs to cracked or damp walls all add cost before a single insulation board goes on.
Detailing complexity. Lots of windows, bays, porches, decorative features and changes of level mean more cutting, more beading and more labour per square metre. Cill replacements or extensions, DPC-level adjustments and trim or coping work are part of the EWI job itself where the property needs them — but a heavily detailed period frontage will always take longer than a plain gable. We do not put a fixed premium on period detailing; it is priced case by case at survey.
Roofline work. The new wall build-up is 100 mm or more thicker than the old one, so properties with shallow eaves sometimes need roof or verge extensions. While the scaffold is up it is also the cheapest moment you will ever have to renew soffits, fascias and guttering — worth budgeting for even though it is optional.
How the insulation board changes the bill
We install EWI Pro systems, and the board you choose shifts the installed rate per square metre. Our calculator prices grey EPS — the standard choice for most properties — at around £115 per square metre installed. Phenolic board (Kingspan K5), which delivers the best warmth per millimetre where wall thickness or window reveals are tight, sits around £130. Non-combustible mineral wool, required on buildings over 11 metres and preferred where breathability or fire performance leads the specification, is around £140. Natural cork board, the fully renewable eco option, sits at the top of the range.
The right board is not simply the cheapest or the most expensive — it is the one that suits your walls, your constraints and your priorities. That decision is part of what the survey settles, and it is a genuine lever on the final price.
Extras worth budgeting for
Beyond the wall system itself, the most common priced add-on is soffit insulation, which our calculator includes at £80 per linear metre. Roofline renewals — new soffit and fascia boards, replacement guttering and downpipes — are recorded on your specification and priced at survey rather than online, because their cost depends entirely on what is up there now.
None of these are upsells for their own sake. The logic is simple: scaffolding is one of the larger fixed costs of the job, so anything at high level that will need doing in the next few years is cheaper to do while the access already exists.
Cost versus payback
Is it worth it? On solid-wall properties — the homes EWI was designed for — external wall insulation cuts heat loss through the walls by up to 40%, which typically translates to around £500 a year off heating bills at current prices. Self-funded, that means a typical payback of 12 to 15 years for terraced and semi-detached homes, and up to around 20 years for detached properties.
Two things improve that picture. First, the system keeps saving well beyond payback — a properly installed EWI system has a service life of 25 years or more, backed by a 10-year warranty, so the majority of its life is pure saving. Second, grant funding can shorten payback substantially: eligibility depends on your circumstances and your EPC, and we cover the current schemes in detail in our grants guide. And the money is only half the story — EWI also eliminates cold, damp internal walls, refreshes the whole exterior with a coloured silicone render, and typically lifts the property's EPC band.
From ballpark to fixed quote
Here is the honest hierarchy of numbers. The £90–£180 per square metre band is for orientation. Our online cost calculator is one step better: measure your walls, pick an insulation type, and it gives you an instant budget range built from the real rates above — useful for deciding whether the project fits your plans this year. But neither is a quote, because neither has seen your scaffolding access, your substrate or the build-up your walls actually need.
The only number worth holding us to is the one we put in writing after a free, no-obligation site survey. A surveyor measures the walls properly, checks the substrate, confirms the right board and thickness, and prices any roofline or access work — and the figure you receive is fixed, not an estimate with an asterisk. If you are budgeting for external wall insulation this year, book your free survey and get the real number for your home.
// RELATED
More Articles
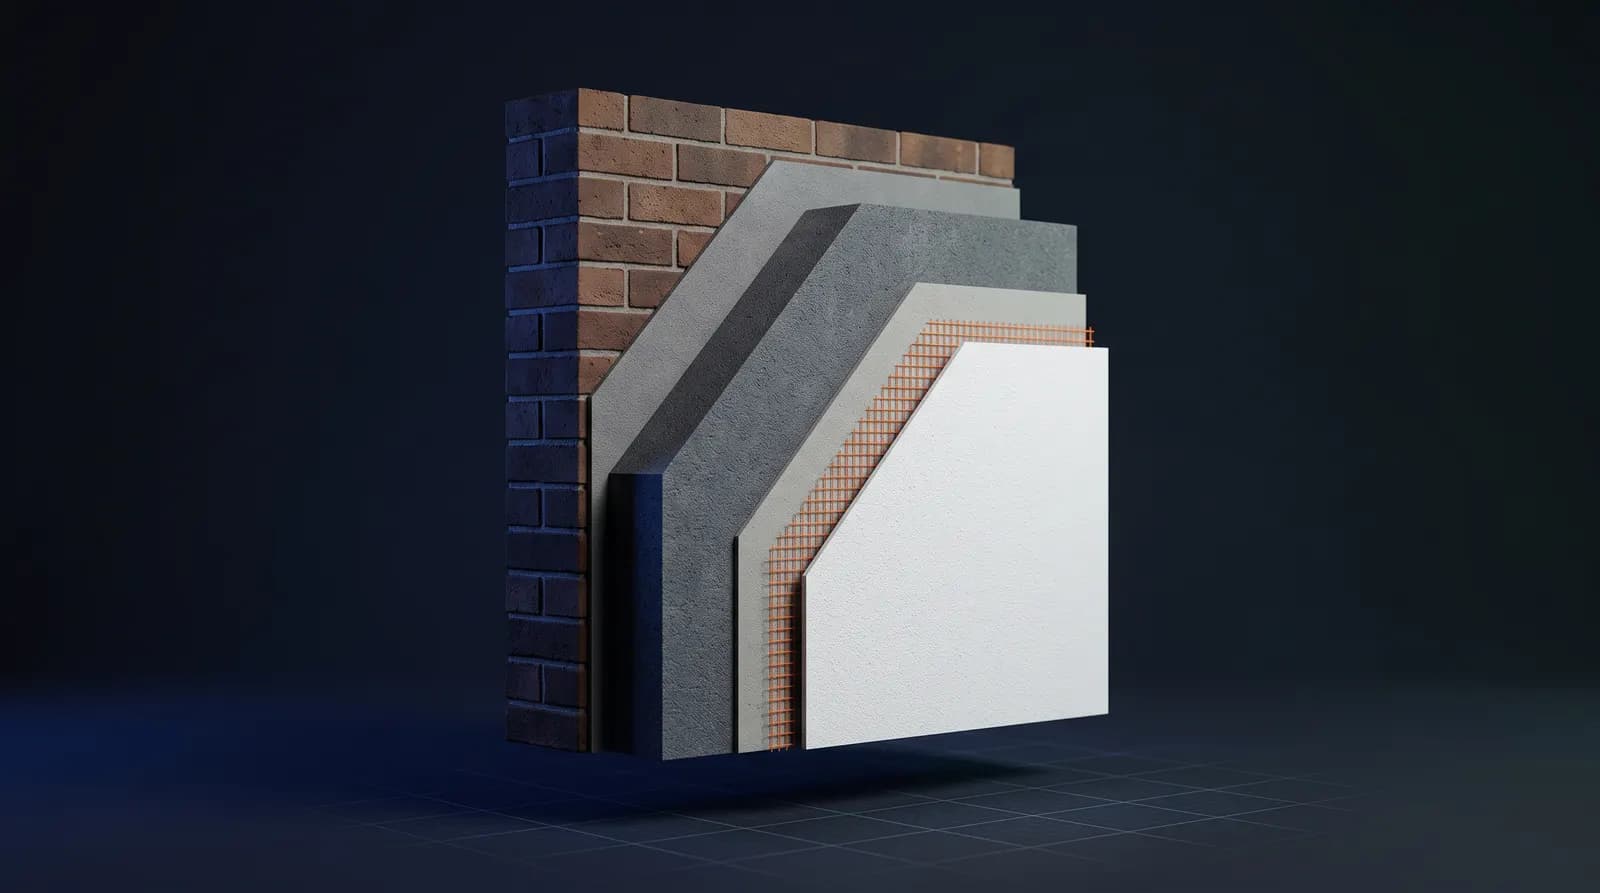
The Complete Guide to External Wall Insulation Systems
How external wall insulation systems work, layer by layer: EPS, mineral wool, wood fibre and phenolic boards compared, render finishes, and how to match the right build-up to your home.
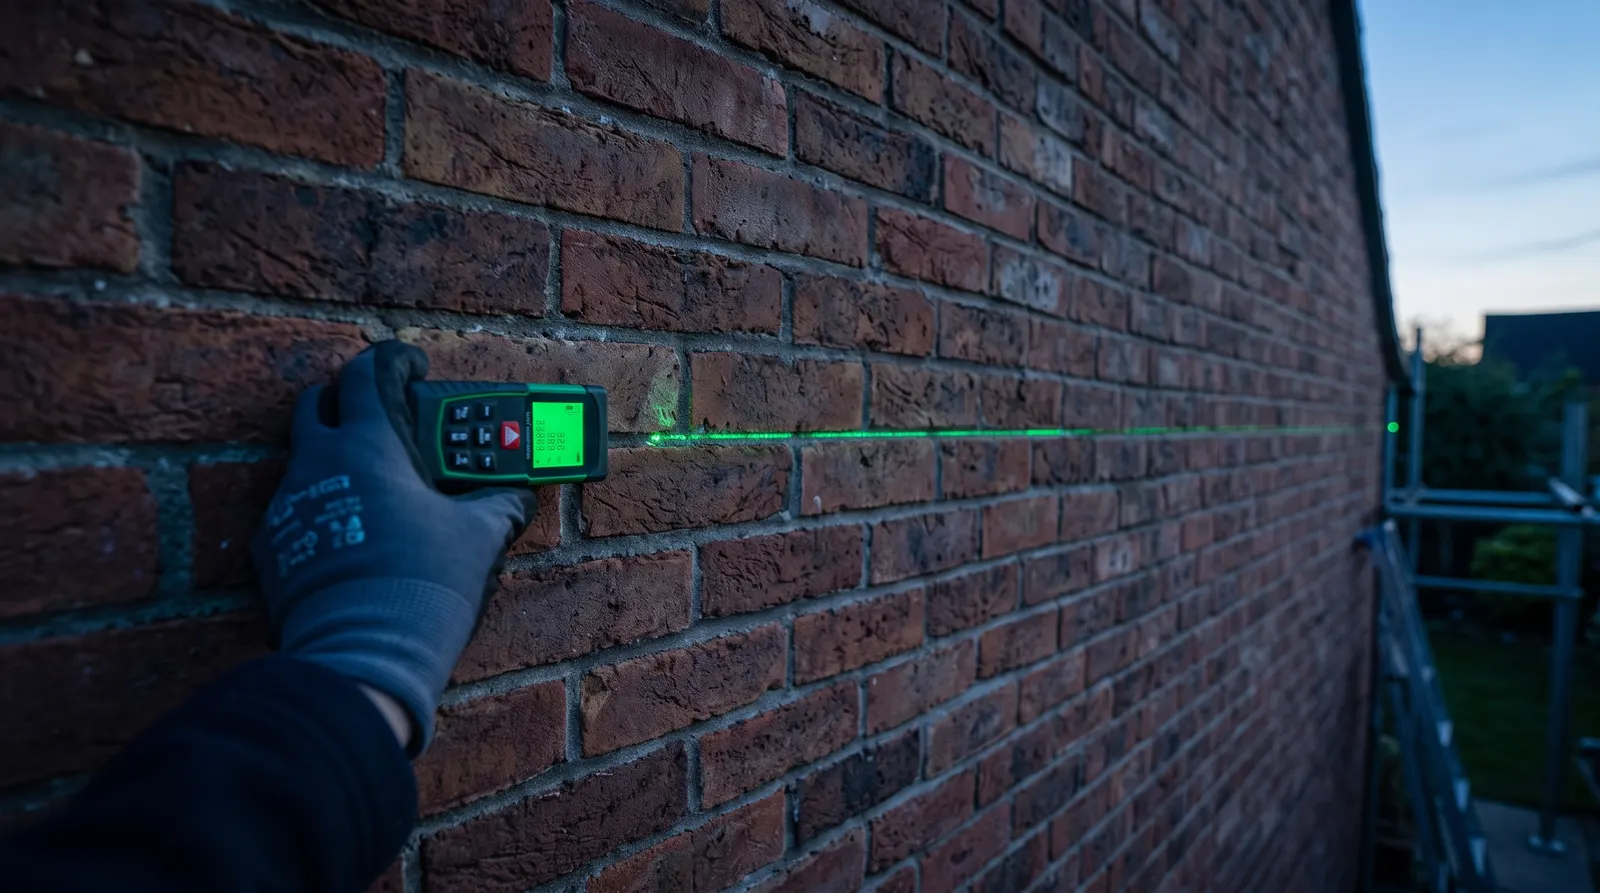
What Happens During an EWI Survey? A Homeowner's Step-by-Step Guide
A plain-English walkthrough of what a free EWI survey covers — wall construction, damp checks, measurements and access — and how the findings turn a budget estimate into a fixed quote.
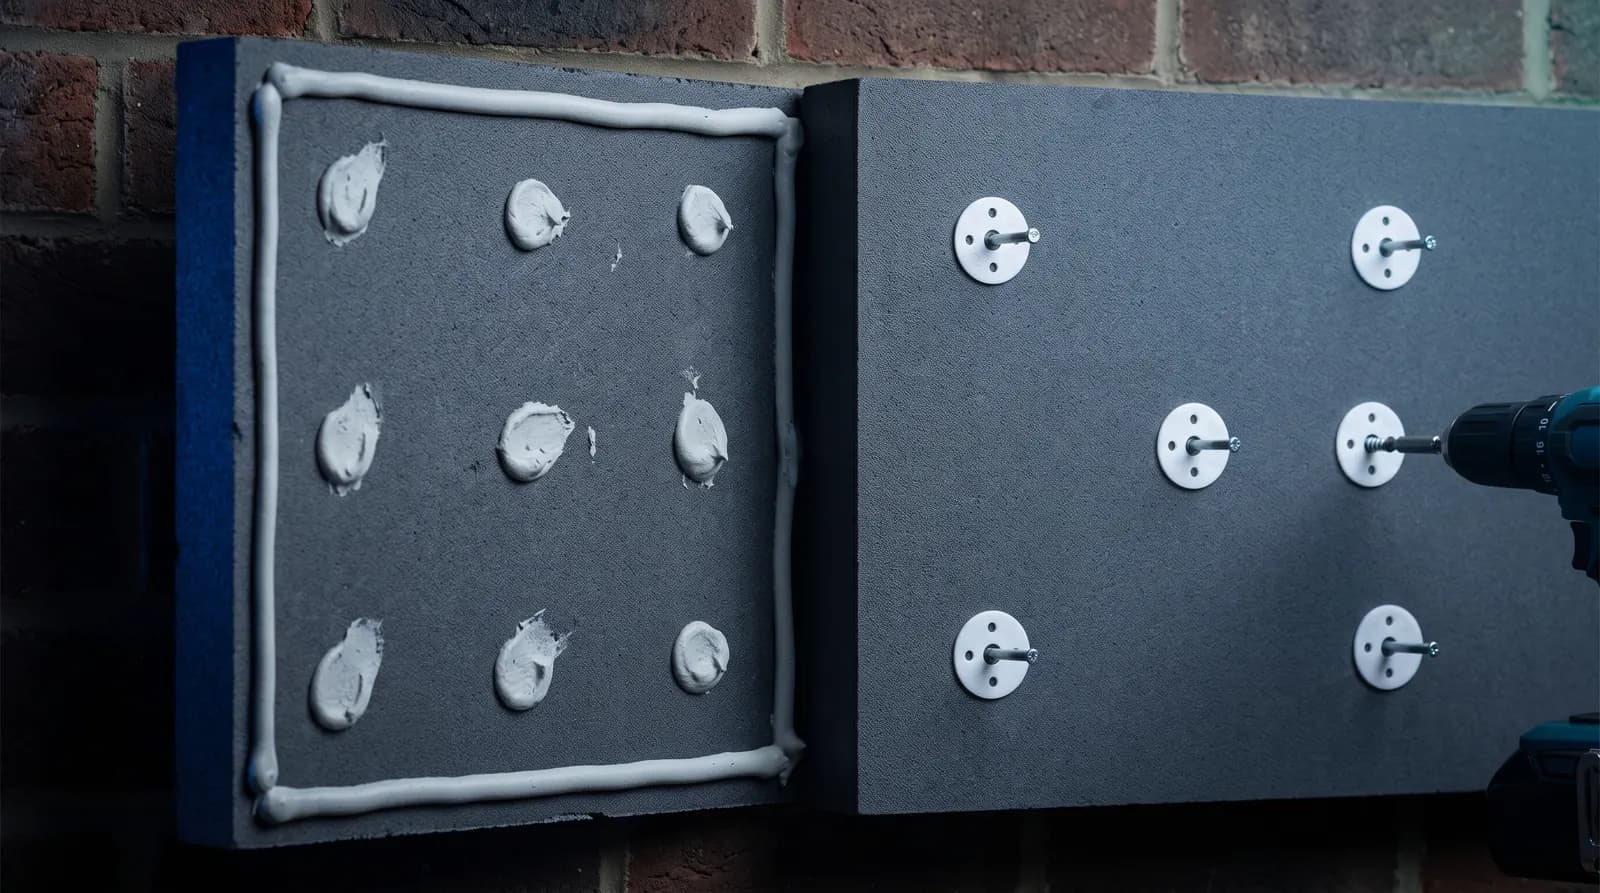
Mechanical Fixing vs Adhesive-Only: EWI Installation Methods Compared
Adhesive or mechanical fixings for external wall insulation? Almost every real project needs both — here's how substrate, board type and wind exposure decide the right mix.
// EXPERT GUIDANCE
Need Professional Advice?
Our technical team is here to help with your EWI or rendering project. Get professional guidance tailored to your specific requirements.