The Complete Guide to External Wall Insulation Systems
How external wall insulation systems work, layer by layer: EPS, mineral wool, wood fibre and phenolic boards compared, render finishes, and how to match the right build-up to your home.
External wall insulation (EWI) wraps your home in a continuous thermal jacket, fixed to the outside of the walls and sealed beneath a weatherproof render. Done properly, it cuts heat loss through the walls, refreshes the whole exterior in one project, and adds decades of protection to the masonry underneath. This guide explains how an EWI system is built up layer by layer, how the main insulation materials compare, and how to choose the right specification for your property.
EWI Is a System, Not a Product
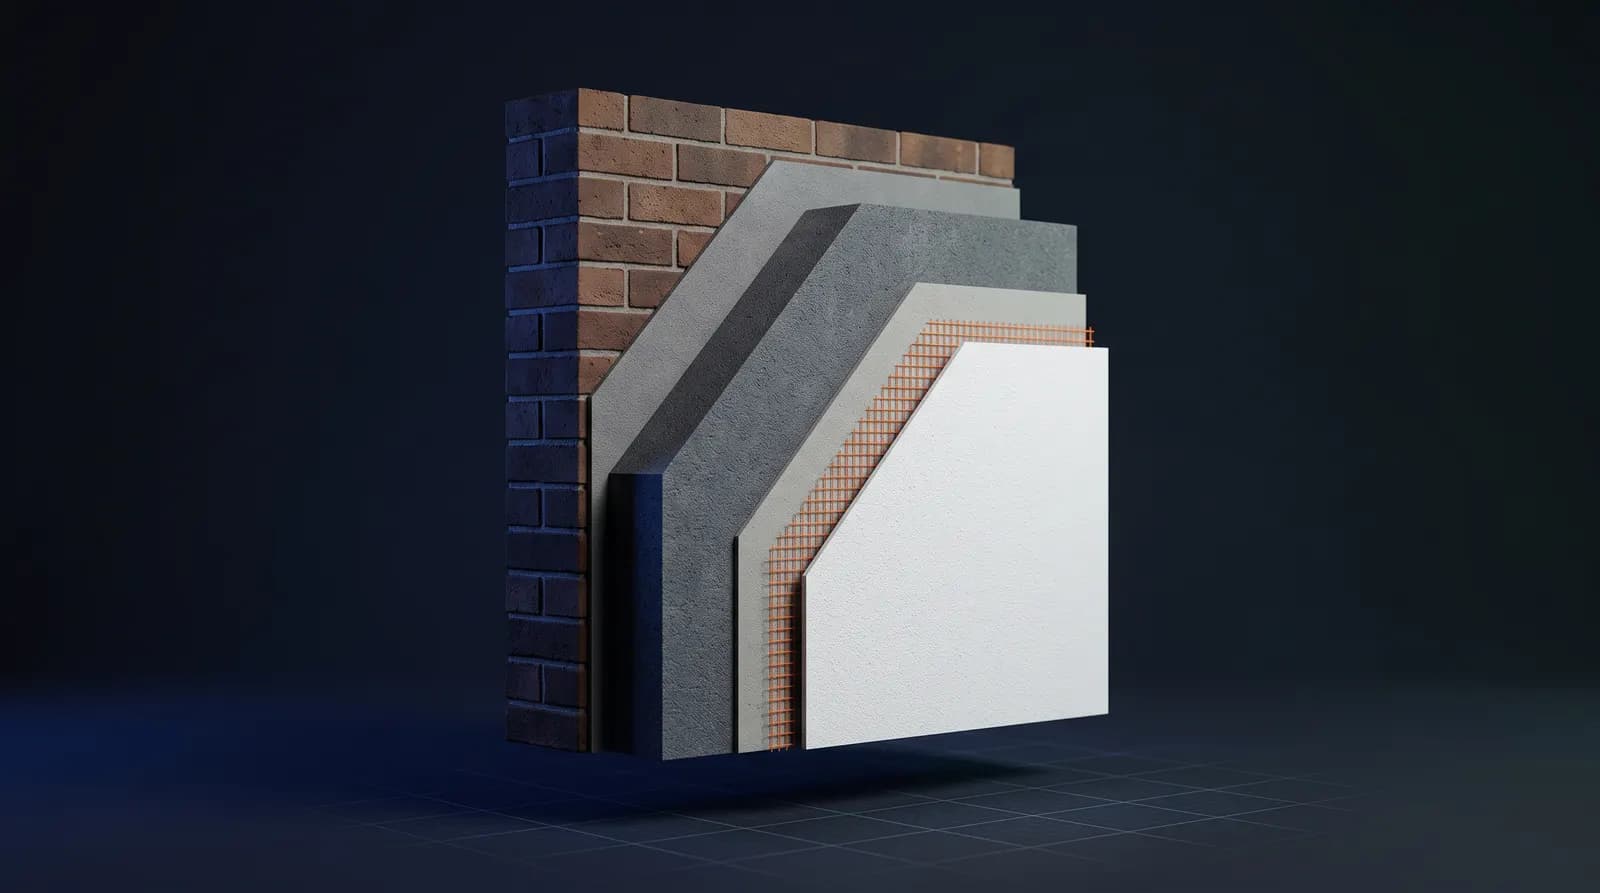
The first thing to understand is that external wall insulation is not a single material you buy off a shelf. It is an engineered assembly of components — adhesive, insulation boards, mechanical fixings, basecoat, reinforcement mesh, primer and render — that are designed and tested to work together.
Every layer affects the ones around it. The thickness of the insulation dictates the fixing strategy. The basecoat determines how well the mesh is embedded, which in turn governs crack resistance. The final render controls how much water vapour can escape the wall. Swap one component for an incompatible alternative and the whole build-up can underperform, which is why reputable installers stick to certified systems from a single manufacturer. At APEX we install EWI Pro systems, which are supplied as complete, tested build-ups rather than a mix of parts.
Fire performance works the same way: it is assessed for the complete assembly, not for individual products. That system-led approach is also what retrofit standards such as PAS 2035 now expect.
The Layers of an EWI System
A typical solid-wall EWI installation builds up from the masonry outwards in a defined order:
- Substrate preparation — the existing wall is cleaned, repaired where needed and primed so the adhesive can bond properly.
- Starter track — an aluminium base rail is fixed at the bottom of the wall to support the first row of boards and give a clean, protected lower edge.
- Adhesive — a cement-based adhesive bonds the insulation boards to the wall.
- Insulation boards — EPS, mineral wool, wood fibre or phenolic boards, laid in a brick-bond pattern.
- Mechanical fixings — plastic or metal anchors driven through the boards into the masonry to secure them for the long term.
- Basecoat and reinforcement mesh — a layer of basecoat with an alkali-resistant fibreglass mesh embedded in it. This is the structural skin that resists cracking and impact.
- Primer — a keyed primer that ties the basecoat to the finish and evens out suction.
- Decorative render — usually a thin-coat silicone render, applied in your chosen colour and texture.
Just as important as the layers themselves is the detailing: how the system meets windows, doors, the roofline and the damp-proof course. Poor detailing at these junctions is the most common cause of problems in badly installed EWI, so it deserves as much attention as the flat wall areas.
Insulation Materials Compared
The insulation board is the heart of the system, and there are four main options.
Expanded polystyrene (EPS)
EPS is the most popular and most cost-effective choice. It is light, easy to cut and shape, stable over time, and delivers strong thermal performance for its price. For most cavity-wall and modern solid-wall homes it is the sensible default. Its main limitation is breathability: on very old solid masonry it should only be used with careful moisture design, or avoided in favour of a more vapour-open material.
Mineral wool
Mineral wool is non-combustible, which makes it the required choice on taller buildings and a reassuring one anywhere fire performance is a priority. It is also significantly more breathable than EPS, allowing moisture within the wall to escape. The trade-offs are cost and thickness — it typically needs to be thicker than EPS to hit the same U-value.
Wood fibre
Wood fibre boards are the natural, vapour-open option, well suited to older and heritage properties where the wall needs to breathe. They are made from renewable material, store carbon, and offer good acoustic performance and summer heat buffering alongside winter insulation. They generally cost more than EPS and need a compatible breathable render system over the top.
Phenolic board
Phenolic insulation (such as Kingspan K5) offers the best thermal performance per millimetre of any mainstream board. It is the answer where space is tight — narrow window reveals, boundary walls, or anywhere a slim build-up matters. It carries a price premium, so it is usually specified only where its thinness genuinely earns its keep.
Render Finishes and Kerb Appeal
The render is what you actually see, and it does double duty: it is the weatherproof shell of the system and the new face of your home. The main options are:
- Silicone render — the modern standard and what we fit on most projects. Flexible, water-repellent, self-cleaning to a degree, breathable and available in a huge range of colours.
- Mineral render — fast-setting and highly breathable, often paired with mineral wool systems, usually finished with a coat of silicone paint.
- Acrylic render — tough and vivid in colour, but less breathable, so suited to specific situations.
- Brick slips — thin brick facings for homes or elevations that need to keep a traditional brick appearance.
Thin-coat renders like these stay flexible after curing, which makes them far more resistant to hairline cracking than traditional sand-and-cement render.
Matching the System to Your Property
Choosing the right build-up comes down to a handful of questions:
- What is the wall made of? Brick, block, existing render and pebbledash all take EWI well after preparation, but the substrate affects adhesive choice and fixing pattern.
- How old is the property? Pre-1919 solid walls were built to breathe. They generally call for vapour-open build-ups — mineral wool or wood fibre with a breathable finish — rather than standard EPS.
- What U-value are you targeting? Building Regulations set the bar for retrofit wall upgrades, and the target U-value determines board thickness. [VERIFY: current Approved Document L target U-value for retrofitted external walls before publishing a figure]
- Are there fire-regulation constraints? Above 11 metres in England, combustible insulation is restricted and mineral wool becomes the required choice.
- How much depth can you lose? Window reveals, boundaries and eaves overhangs sometimes limit thickness, which is where phenolic boards come in.
Getting this wrong is not cosmetic. The wrong system on the wrong wall can trap moisture, cause condensation inside the build-up and eventually push the render off — problems that often only surface a few years after installation. A proper survey before specification is what prevents them.
What EWI Actually Achieves
The headline benefit is heat retention: solid walls lose heat faster than any other element of an uninsulated home, and wrapping them addresses that loss directly. As a guide, 90mm of EPS on a solid brick wall can bring the wall down to a U-value of around 0.30 W/m²K — roughly a fivefold improvement on bare solid brick. [VERIFY: exact U-value figure against the specified EWI Pro system datasheet]
For a typical solid-walled home, that can translate into heating savings of up to around 40%, in the region of £500 a year at current prices, with the investment typically paying for itself over 12–20 years. Savings claims elsewhere vary widely, so treat any single figure as indicative — your usage, fuel type and property shape all matter. [VERIFY: savings and payback figures against current energy prices before publication]
Beyond the bills, EWI brings benefits internal insulation cannot match: you keep every square metre of floor space, the work happens outside so you stay in your home throughout, the masonry is shielded from rain and frost, the walls' thermal mass stays on the warm side, and the whole exterior gets a fresh, low-maintenance finish.
What Installation Looks Like
A typical house takes roughly two to three weeks from scaffold up to scaffold down, weather depending. The sequence runs: scaffold and preparation, substrate repairs and priming, fitting the starter track, bonding and mechanically fixing the boards, basecoat and mesh, primer, and finally the decorative render. External fittings — pipes, lights, satellite dishes — are removed and refitted on extended brackets, and window sills are usually replaced with deeper ones to suit the new wall depth.
Quality of installation matters as much as the products. An EWI system's tested performance assumes it is installed exactly as designed, which is why certified systems paired with trained, approved installers are the combination worth insisting on.
Ready to Insulate?
External wall insulation is one of the most effective single upgrades available for a solid-walled home — but only when the system is matched to the building and installed as a complete, certified assembly. The right specification depends on your walls, your property's age and exposure, and the finish you want, which is why every good EWI project starts with a proper look at the building itself. If you are weighing up EWI for your home, APEX offers a free survey and quote to specify the right system for your walls — get in touch and we will take it from there.
// RELATED
More Articles
How Much Does External Wall Insulation Cost in 2026?
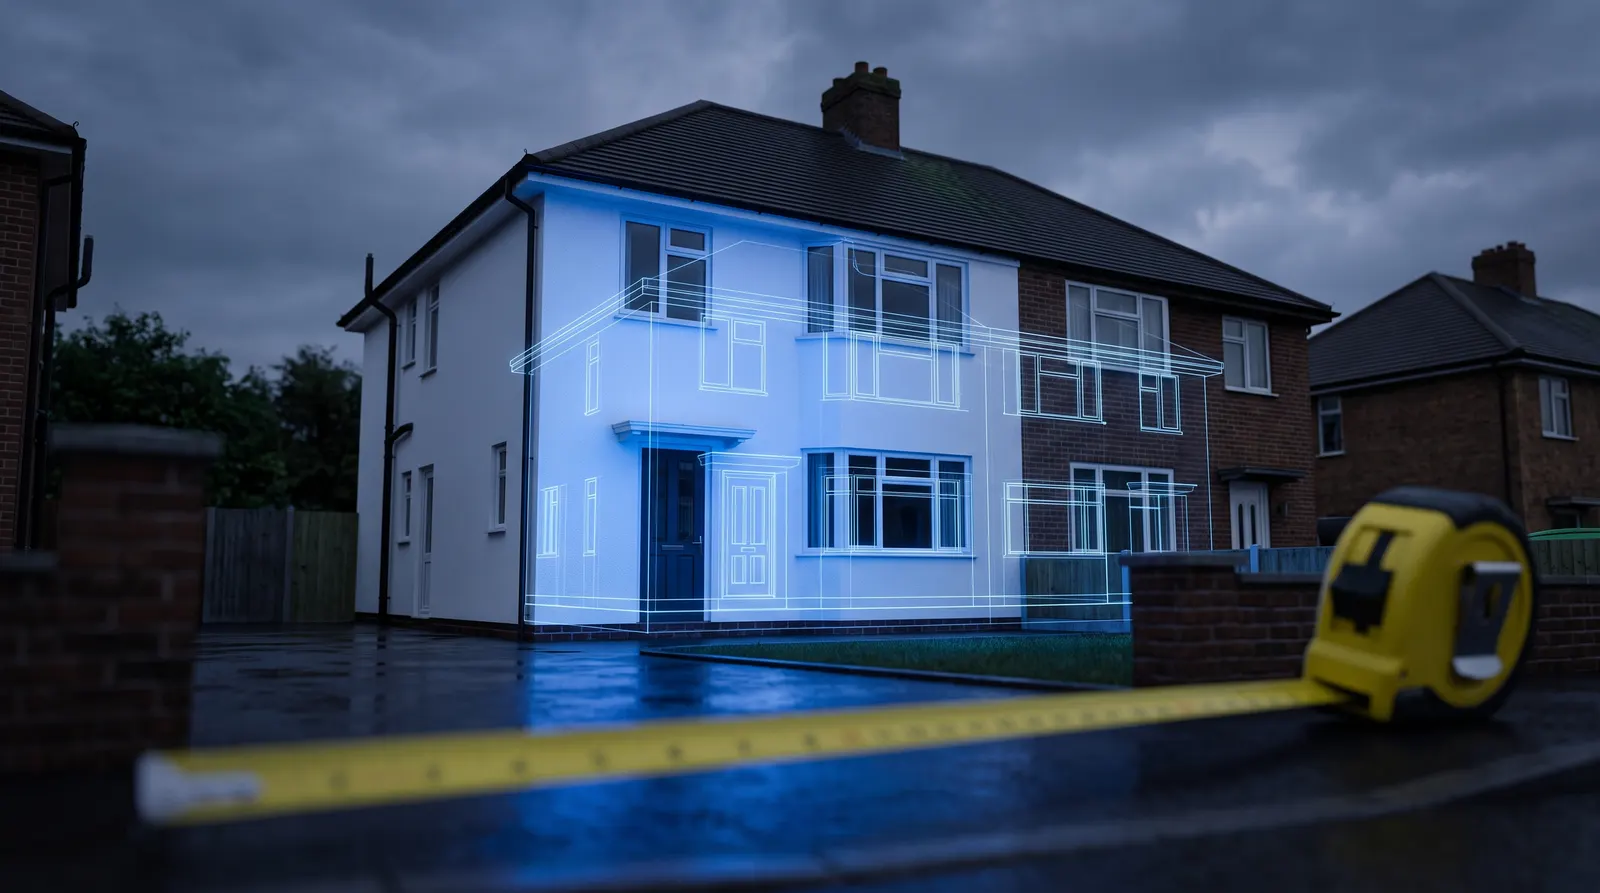
What EWI really costs in 2026: honest per-square-metre rates from our own calculator, worked whole-house examples, what moves the price, and how payback stacks up.
What Happens During an EWI Survey? A Homeowner's Step-by-Step Guide
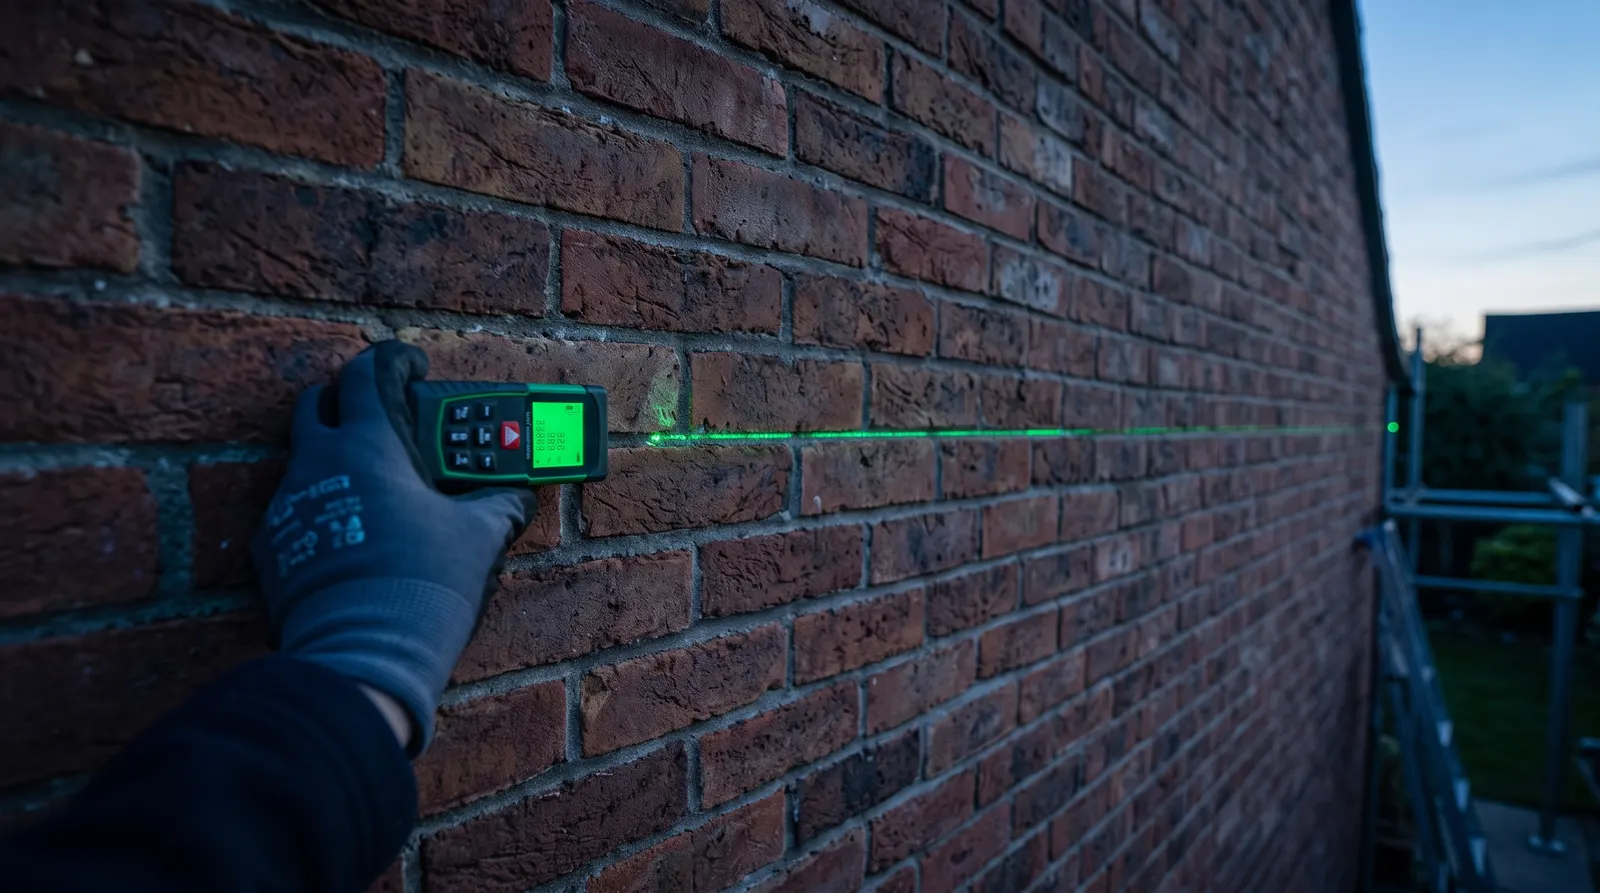
A plain-English walkthrough of what a free EWI survey covers — wall construction, damp checks, measurements and access — and how the findings turn a budget estimate into a fixed quote.
Mechanical Fixing vs Adhesive-Only: EWI Installation Methods Compared
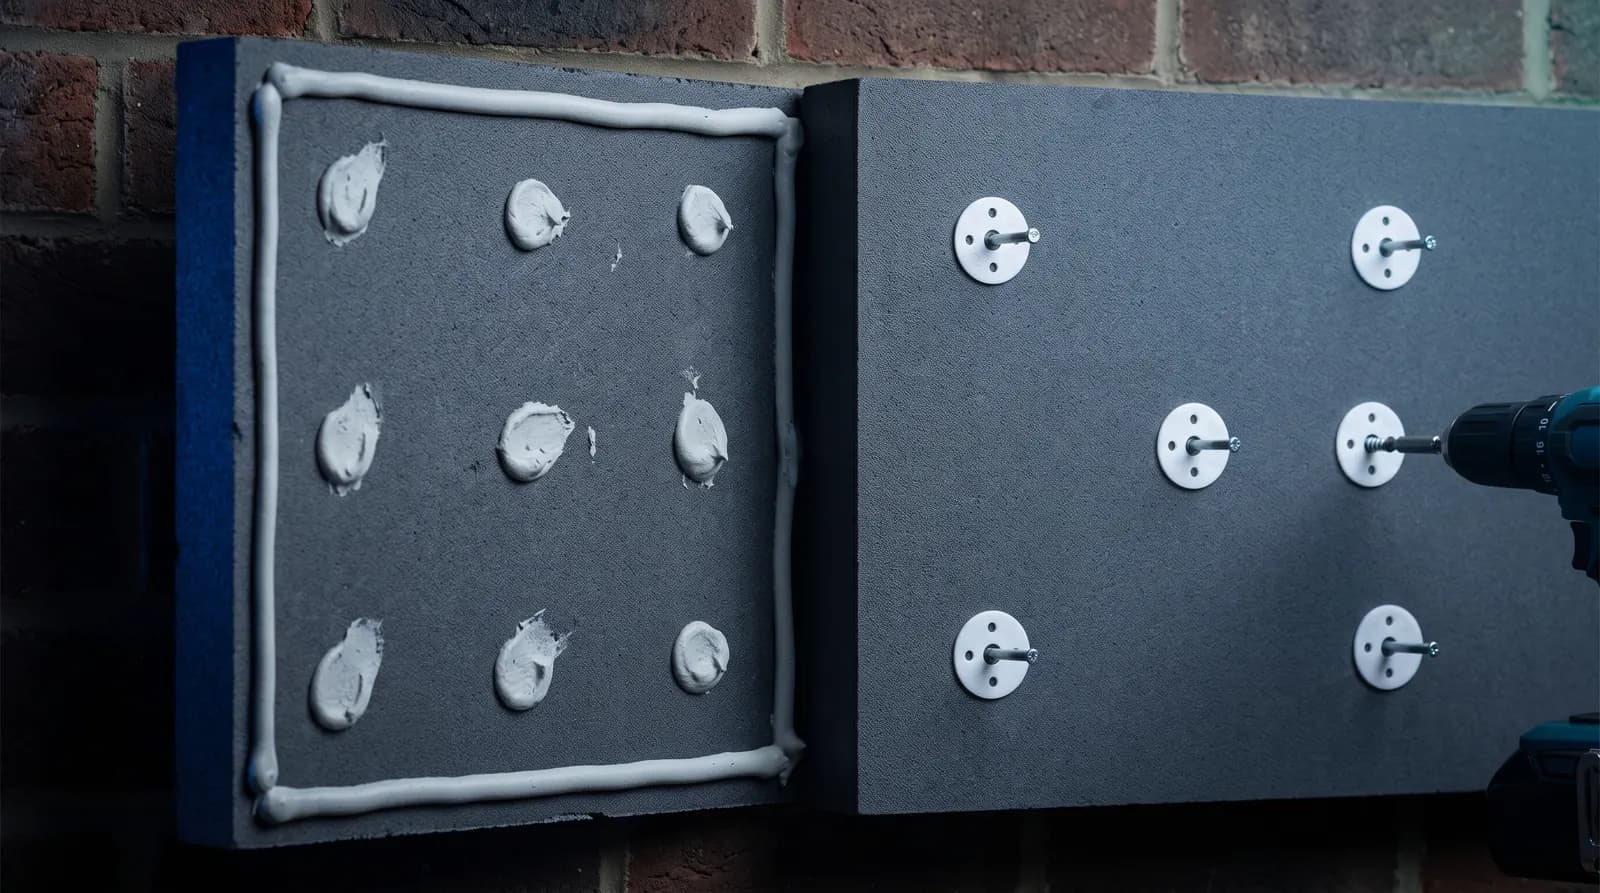
Adhesive or mechanical fixings for external wall insulation? Almost every real project needs both — here's how substrate, board type and wind exposure decide the right mix.
// EXPERT GUIDANCE
Need Professional Advice?
Our technical team is here to help with your EWI or rendering project. Get professional guidance tailored to your specific requirements.