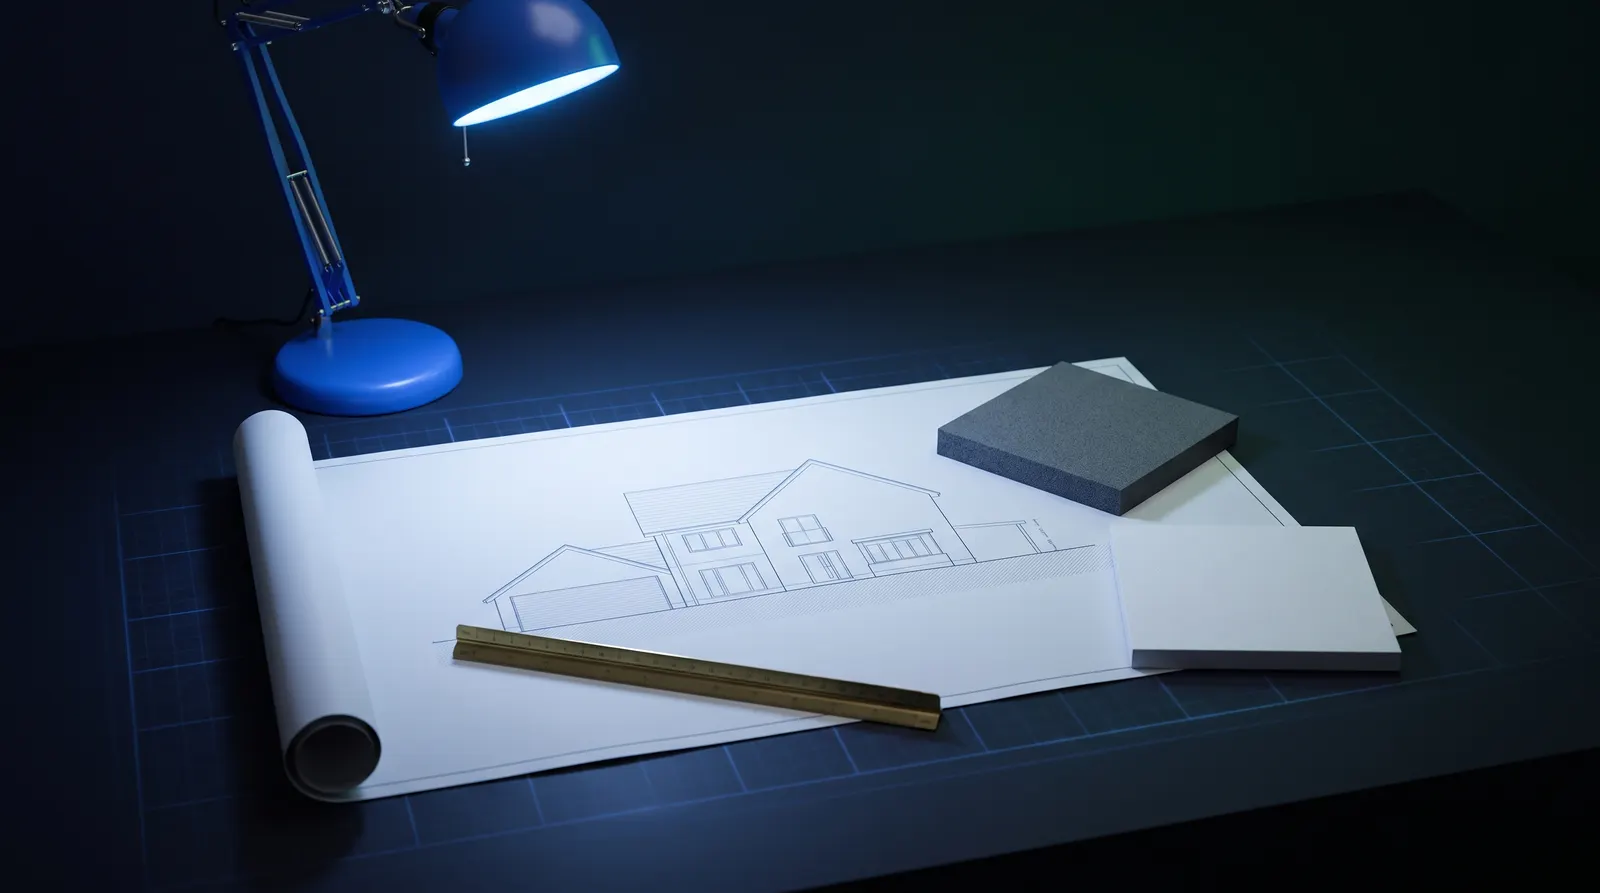
EWI and Building Regulations: What You Need to Know
A plain-English guide to how UK building regulations apply to external wall insulation — Part L U-values, notification routes, fire and moisture rules, and the PAS 2035 retrofit framework.
External wall insulation is one of the most effective upgrades you can make to a solid-walled or hard-to-treat home, but it is also one of the most heavily regulated. Because EWI changes the thermal performance, appearance and weather protection of your walls all at once, it sits squarely within the scope of the Building Regulations — and, in some cases, planning rules too. This guide walks through what actually applies to a typical EWI project, in plain English, so you know what needs to be in place before the first board goes on the wall.
Building Regulations and Planning Permission Are Not the Same Thing
The single most common confusion we hear from homeowners is treating building regulations and planning permission as one hurdle. They are two separate systems with two separate purposes.
Planning permission is about whether a change to your property is acceptable in its context — how it looks, how it affects neighbours and the character of the area. Building regulations are about whether the work itself is safe and performs properly: thermal performance, fire safety, moisture control and structural soundness.
Most EWI installations on ordinary houses do not need planning permission, but virtually all of them fall under the Building Regulations. Getting one approval never excuses you from the other, so it pays to check both early. A reputable installer will do this checking with you, not leave it on your plate.
Why EWI Is Notifiable Work
Under the Building Regulations, your external walls are classed as thermal elements — parts of the building that separate the heated inside from the outside world. When you renovate a thermal element, for example by wrapping it in insulation and render, the regulations treat that as controlled work. In practice this means building control needs to know about the project, and the finished wall has to meet a defined energy performance standard.
The general rule of thumb is that if you are re-cladding or insulating a significant proportion of a wall's surface [VERIFY: the commonly cited trigger is renovating more than 50% of an individual thermal element's surface area], the whole element must be brought up to the current standard where it is technically and economically feasible to do so. Since EWI by its nature covers entire elevations, an EWI project almost always crosses that line.
Part L: The U-Value Targets Your Walls Must Hit
Part L of the Building Regulations deals with the conservation of fuel and power, and it is the part that matters most for insulation. Wall performance is measured as a U-value — the rate at which heat passes through the construction, in W/m²K. Lower is better.
An uninsulated solid brick wall performs very poorly by modern standards, which is exactly why EWI delivers such a dramatic improvement. When a wall is upgraded, Approved Document L sets a target U-value for the renovated element [VERIFY: current guidance is widely quoted as 0.30 W/m²K for upgraded existing walls, with 0.18 W/m²K applying to new thermal elements — confirm the applicable figure for your project against the current edition of Approved Document L for your nation of the UK].
Hitting the target is a matter of insulation type and thickness. As a rough guide from system designers, expanded polystyrene (EPS) and mineral wool boards typically need somewhere in the region of 100–160mm to reach modern targets, while premium phenolic boards achieve similar performance in a slimmer build-up [VERIFY: exact thickness depends on the target U-value, the existing wall construction and the board's declared conductivity — a calculation should be produced for your specific wall]. This is why a proper survey and U-value calculation, rather than a one-size-fits-all thickness, is part of a compliant installation.
Fire and Moisture: The Other Parts That Apply
Part L gets the headlines, but two other parts of the regulations shape how an EWI system must be specified.
Part B covers fire safety, and it restricts which insulation materials can be used at height. On taller buildings — above 18 metres in England, with a lower 11-metre threshold applying in Scotland [VERIFY: height thresholds and the buildings they apply to have been subject to ongoing amendment] — insulation must be non-combustible, which in practice means mineral wool systems with an A1 or A2-s1,d0 fire classification rather than EPS. For a typical two-storey house this restriction does not usually bite, but the system still needs to be an appropriately tested and certified build-up.
Part C covers resistance to moisture. An EWI system must keep rain out, manage moisture movement through the wall, and be detailed correctly at windows, sills, eaves and the base of the wall so that damp has no route in. Poor detailing is where non-compliant installations most often fail, which is one reason certified systems — such as the BBA-certified EWI Pro systems APEX installs — come with prescribed details and approved components rather than improvised ones.
Building Notice, Full Plans or Competent Person: The Three Routes to Sign-Off
There are three practical routes to satisfying building control for an EWI project.
A full plans application means submitting drawings and specifications to building control before work starts, getting them approved, and then having inspections during the job. It is the most thorough route and suits complex or unusual projects.
A building notice is a simpler route for smaller domestic works: you notify building control before starting, and an inspector checks the work as it proceeds, without a formal plan-approval stage [VERIFY: notice periods, fees and whether your local authority accepts a building notice for EWI vary by authority]. There is less paperwork up front, but also less certainty, because issues are picked up on site rather than on paper.
The third route — and the most common for EWI — is installation by a member of a competent person scheme. Installers registered with an approved scheme can self-certify that their work complies, notify building control on your behalf, and arrange for you to receive a compliance certificate afterwards [VERIFY: check that your installer's scheme registration covers external wall insulation specifically]. For the homeowner this is the lightest-touch route, because the installer carries the notification burden.
Whichever route applies, make sure documentation actually lands in your hands at the end. The certificate is what proves compliance when you come to sell or remortgage.
PAS 2035 and PAS 2030: The Retrofit Framework
If your EWI is funded through a government-backed energy efficiency scheme, a further layer applies: PAS 2035, the UK's retrofit standard, working alongside PAS 2030, which governs the installers themselves [VERIFY: PAS 2035:2023 is the edition currently referenced by funded schemes].
PAS 2035 exists because insulation is not a bolt-on product — it changes how a whole house behaves. Wrapping a building makes it more airtight, alters how moisture moves through the fabric, and changes its ventilation needs. The standard therefore requires a whole-house assessment before work starts, a named person taking responsibility for the retrofit design, and a risk-graded pathway that determines how much survey, supervision and record-keeping the project needs. EWI typically lands in the medium or higher risk pathways, which brings deeper surveys, defined installation methods and documented quality checks.
For privately funded work, PAS 2035 is not usually mandatory — but its logic is simply good practice, and its influence increasingly shapes how careful installers approach every job: assess the whole house, design the details, ventilate properly, and keep records.
What Happens If You Skip Compliance
Unauthorised work is not a paperwork technicality. A local authority can require non-compliant work to be altered or removed, and the absence of a completion or compliance certificate routinely surfaces during conveyancing, where it can stall a sale or force you into retrospective regularisation [VERIFY: enforcement time limits and regularisation procedures vary by nation and authority]. Beyond the legal side, an undocumented installation gives you no assurance that the fire classification, moisture detailing or thermal performance are what they should be. Compliance is, in the end, simply the evidence that the job was done properly.
How APEX Handles the Regulations for You
The honest summary is this: EWI is regulated work, but the burden should sit with your installer, not with you. A compliant project means the right U-value calculation for your actual walls, a certified system installed to its approved details, correct notification through the appropriate route, and certificates in your hand when the scaffold comes down. That is how APEX runs every EWI Pro installation — compliance is built into the process rather than bolted on afterwards. If you are weighing up external wall insulation and want the regulations question answered for your specific house, book a free APEX survey and quote and we will take care of the compliance side from day one.
// RELATED
More Articles

Free External Wall Insulation Grants in the UK: A 2026 Eligibility Guide
How free external wall insulation funding works in the UK: the main 2026 grant schemes, benefit and EPC-based eligibility rules, and how to check your own home's options.
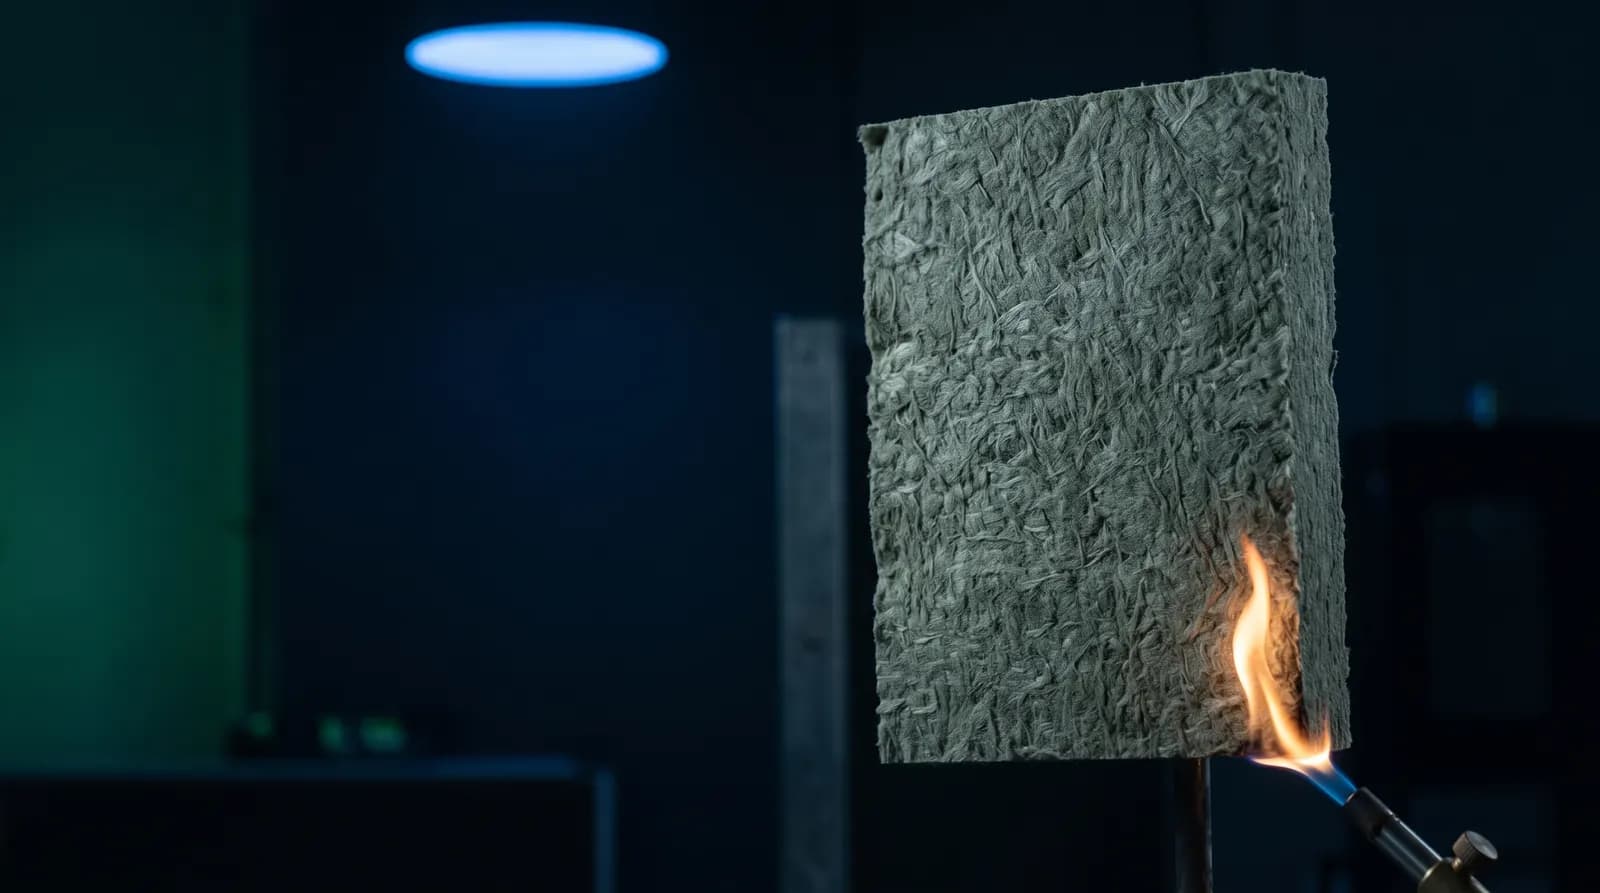
Fire Safety in EWI Systems: Materials, Testing, and Compliance
How external wall insulation is fire-rated in the UK: Euroclass classifications, BS 8414 facade testing, building height thresholds, and why A1-rated mineral wool systems lead modern specifications.
// EXPERT GUIDANCE
Need Professional Advice?
Our technical team is here to help with your EWI or rendering project. Get professional guidance tailored to your specific requirements.