Silicone Render
refresh
3 Bed Renovation
Dossier
5 sections
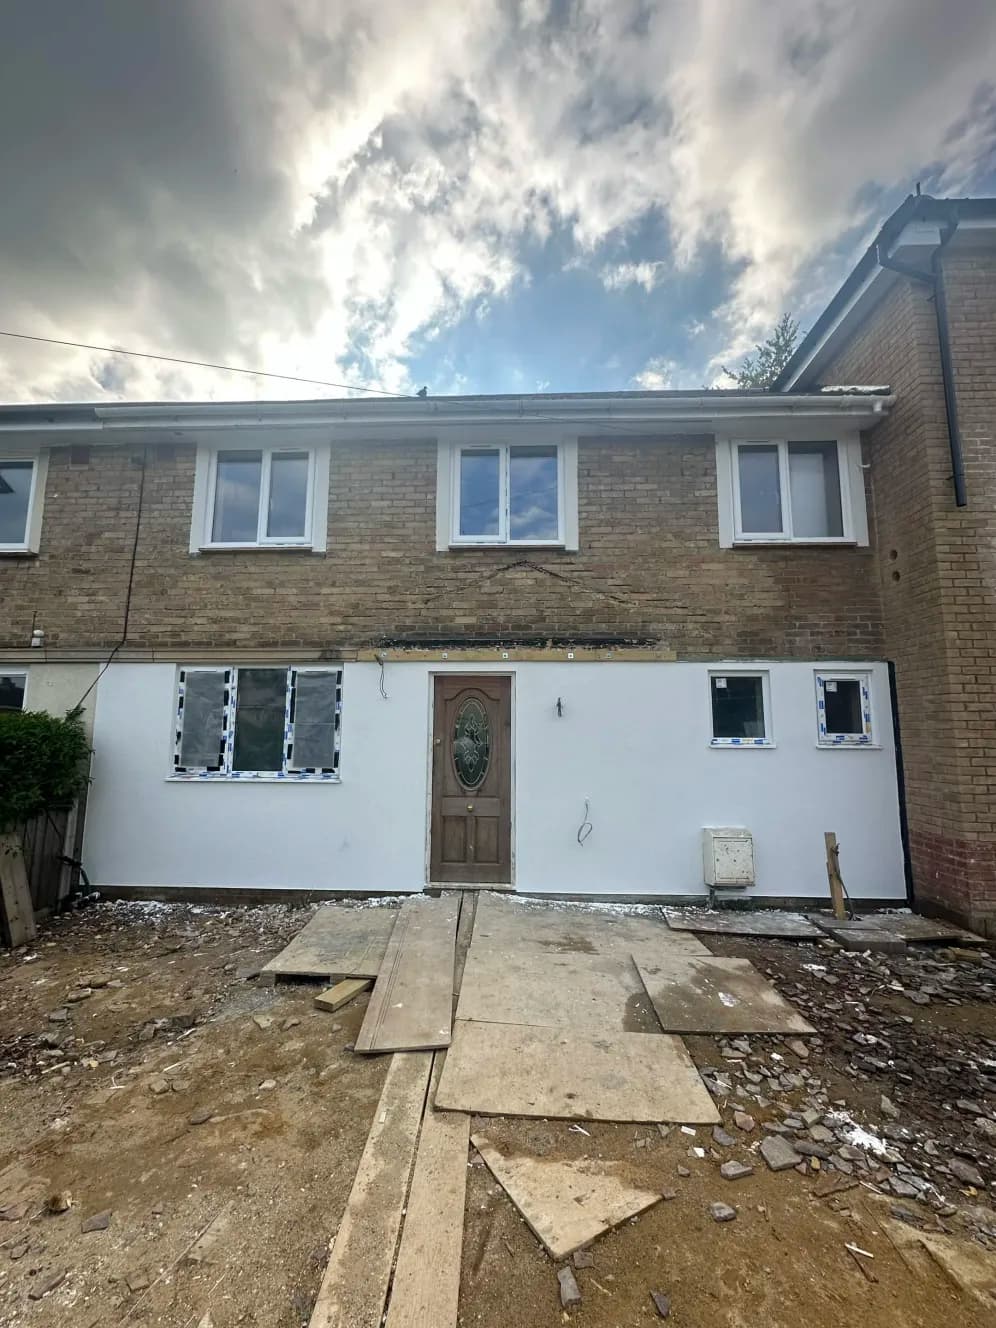
Fig. 00 — Completed elevation
Hemel Hampsted, UK · 2026
Floor Area
30
Duration
4
U-Value
N/A
Team Size
2Installers
Warranty
10YEAR
02 · Section
Spec Sheet
System build-up as installed — materials, fixings, and finish as signed off on completion.
03 · Section
Timeline
How the build progressed on site, phase by phase.
Week 1, Day 1 · 1 Day
Prep work for surface
Week 1, Day 2 · 1 Day
Render application
Week 1, Day 3 · 1 Day
Prep work for final coat
Week 1, Day 4 · 1 Day
Top coat application
Week 1, Day 1 · 1 Day
Prep work for surface
Week 1, Day 2 · 1 Day
Render application
Week 1, Day 3 · 1 Day
Prep work for final coat
Week 1, Day 4 · 1 Day
Top coat application
04 · Section
Gallery
Drag slider to compare ↔
Site photography from survey to sign-off.
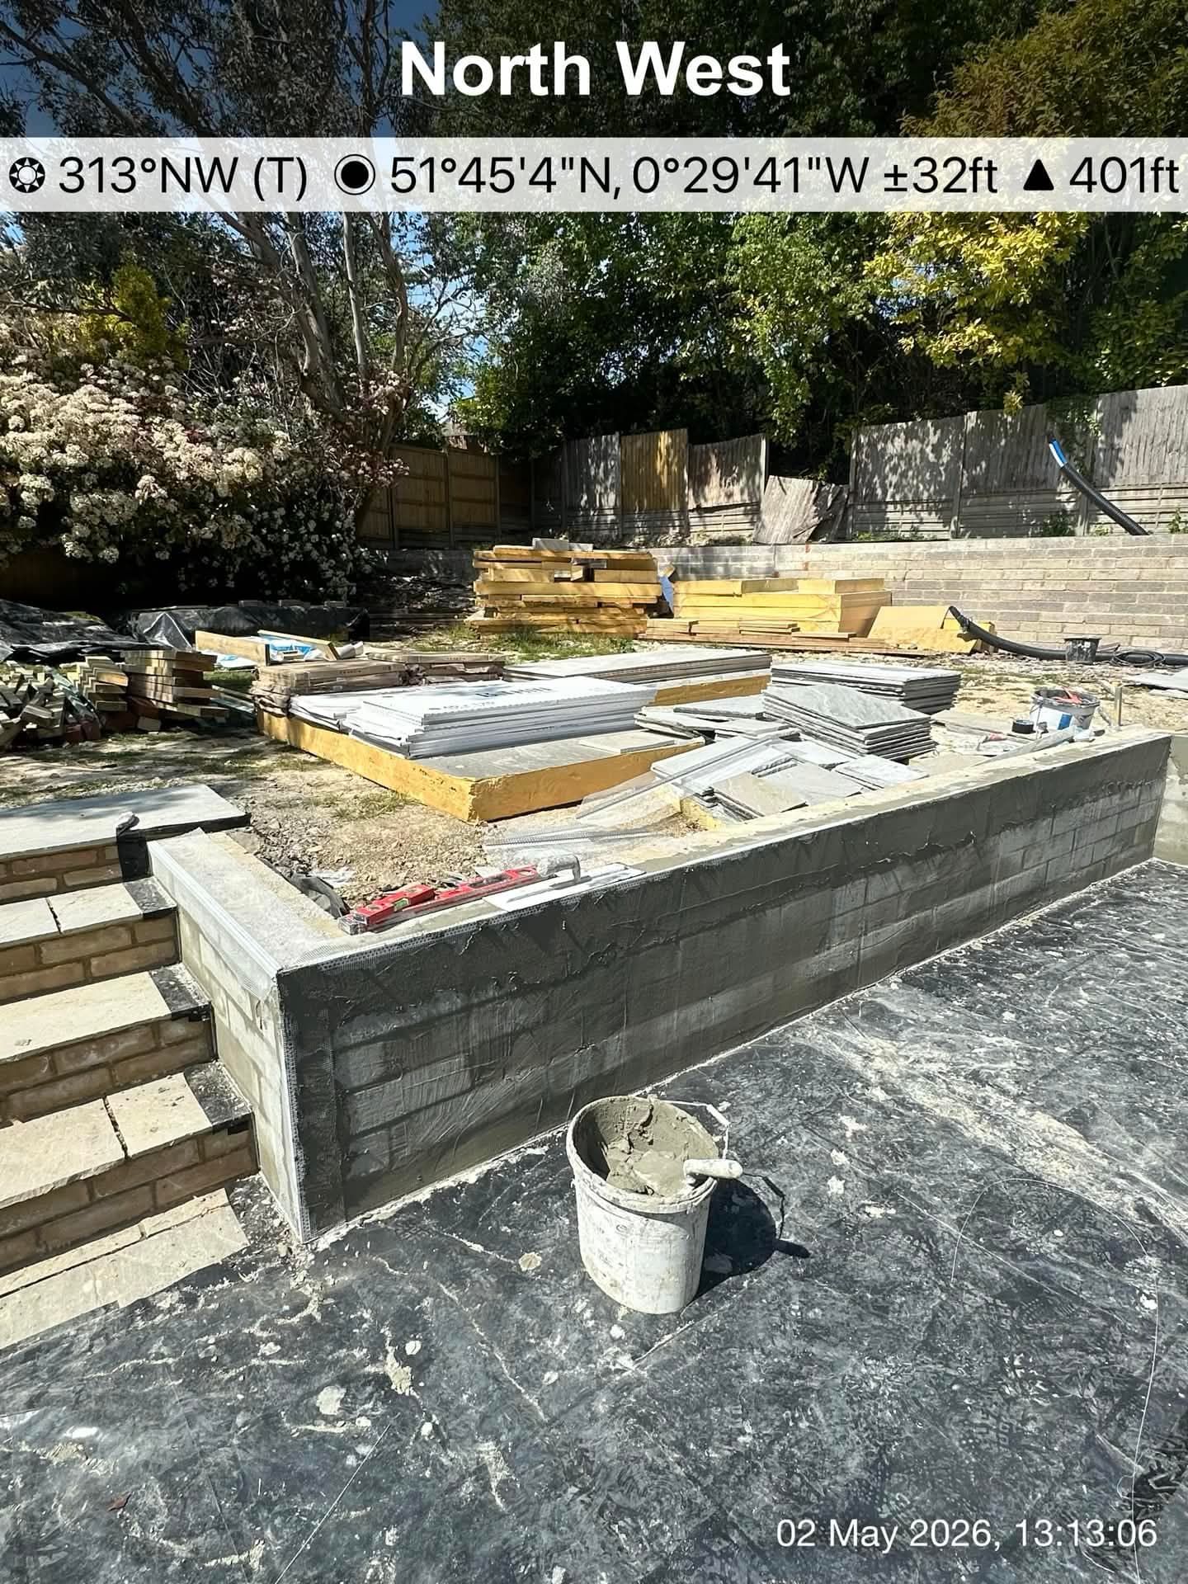
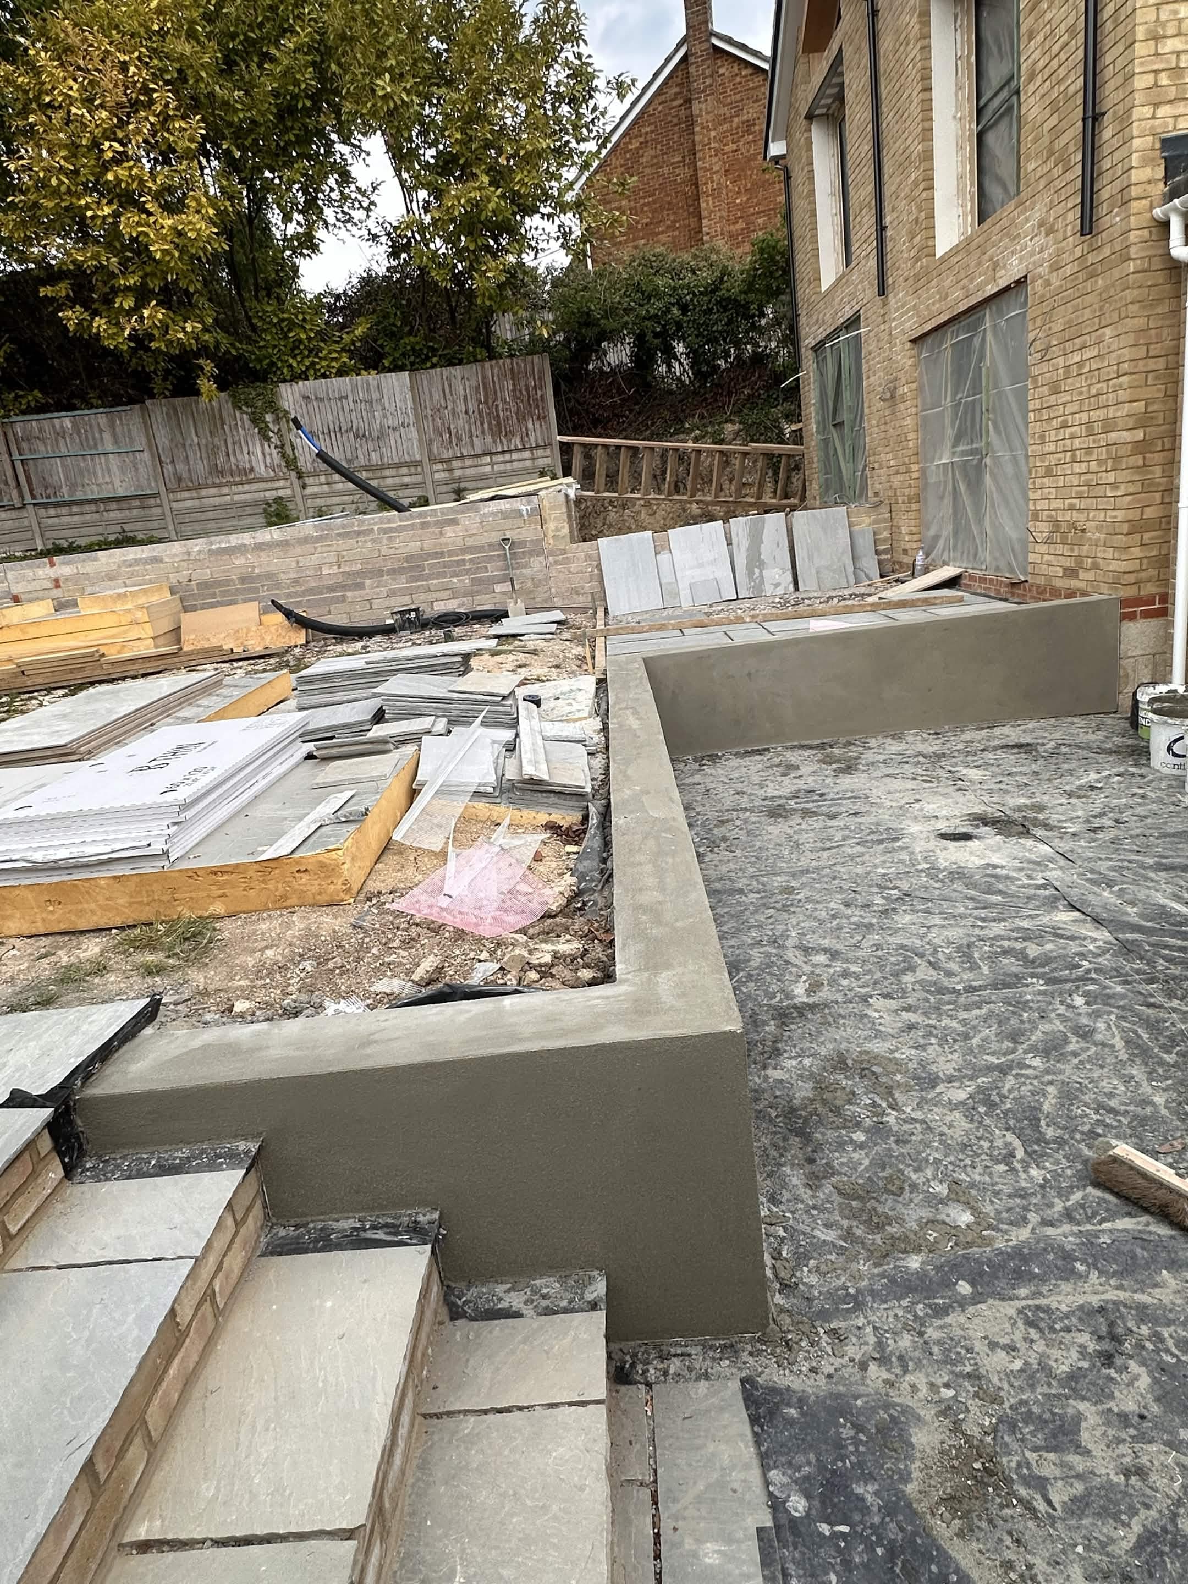
Fig. 01 — Before / after comparison
05 · Get quote
Start your own transformation.
Interested in similar results for your property? Get a free site survey and a detailed written quotation — no obligation.
Enquire about this project type